Sahakar The Vibe Floor Plan
Booking Open Limited Time Only
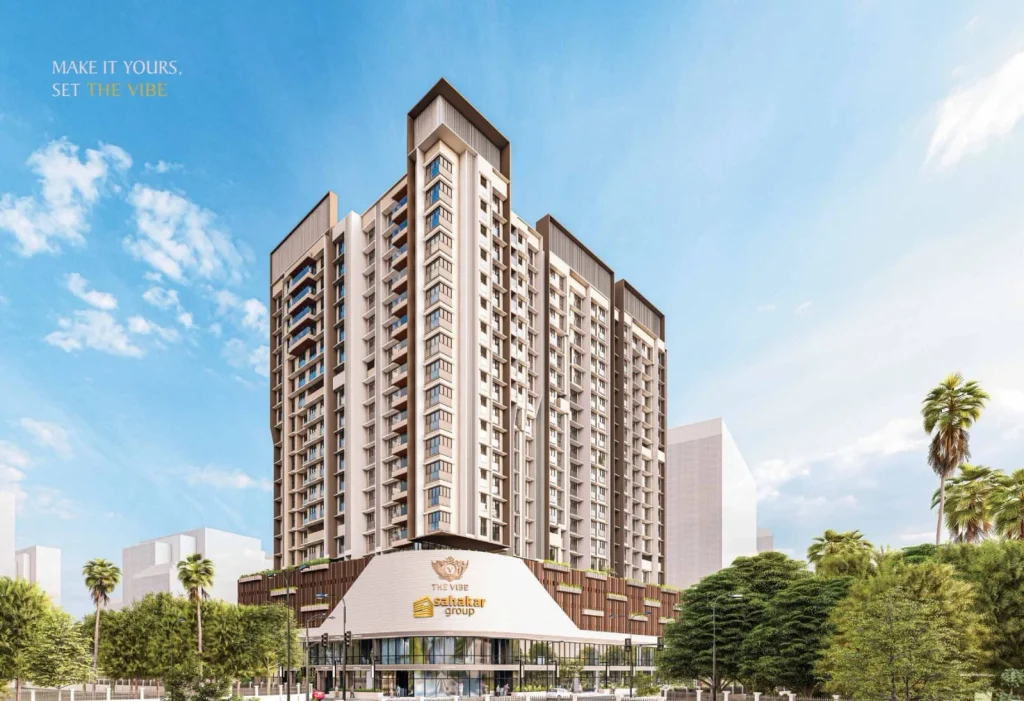
Sahakar The Vibe
At Kandivali West, Mumbai
Land Parcel : 1.06 Acres
Floors : 5P, G+20 Floors
Possession : December 2028
Avail Early Bird Discounts
Spot Booking Offers
Vastu Comlpliant Homes
Luxurious 2, 3 Or 4 BHK Apartments
₹ 3.25 Cr* ++
Register Here For Best Offers
Booking Open Limited Time Only
Sahakar The Vibe
At Kandivali West, Mumbai
Land Parcel : 1.06 Acres
Floors : 5P, G+20 Floors
Possession : December 2028
Avail Early Bird Discounts
Spot Booking Offers
Vastu Comlpliant Homes
Luxurious 2, 3 Or 4 BHK Apartments
₹ 3.25 Cr* ++
Register Here For Best Offers
Sahakar The Vibe Price & Cost Sheet
2BHK Apartments
802 Sq Ft
₹3.25 Cr Onwads
3BHK Apartments
1402 Sq Ft
On Request
4BHK Apartments
1580 Sq Ft
On Request
Download Cost Sheet
Sahakar The Vibe Floor Plan
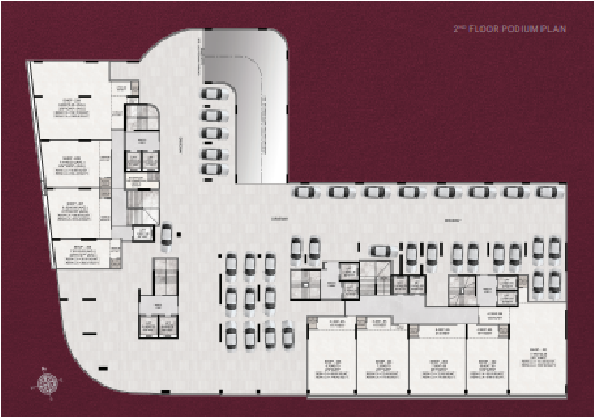
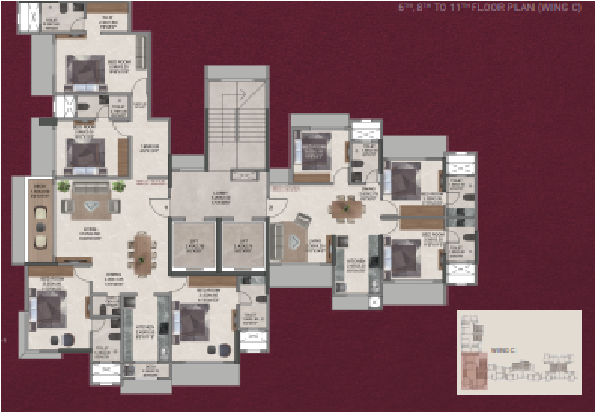
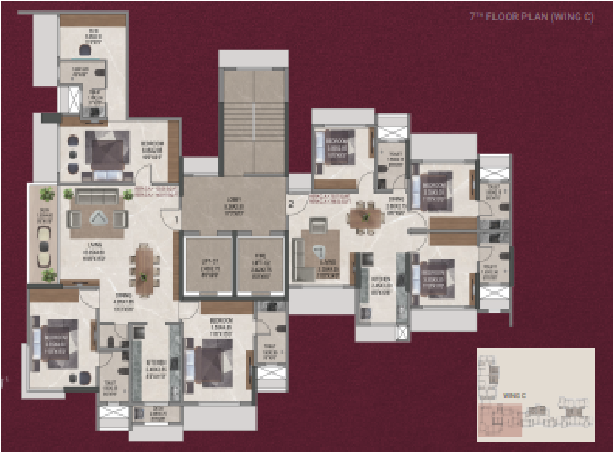
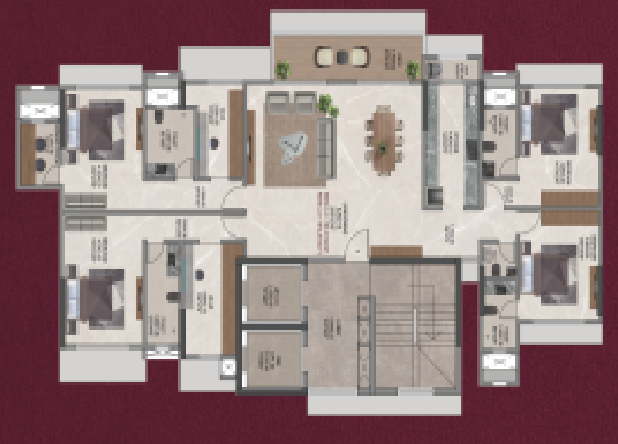
Sahakar The Vibe has well designed layout plans that have been crafted for optimum space utilization, ventilation and natural light in all residences. The top 15 habitable floors offer spacious 2, 3 & 4 BHK configurations, where each home is designed for the perfect combination of luxury and utility. The layouts are well thought out with large living and dining areas, well-proportioned bedrooms, modern kitchens and premium sanitary fittings to ensure a refined living experience. The floor plans were designed to be private and comfortable, minimize wasted circulation space and retain scenic views
of the surrounding urban landscape. The ground level also includes well-planned commercial retail space to create a self-sustaining environment for residents. Sahakar The Vibe has well designed layout plans that have been crafted for optimum space utilization, ventilation and natural light in all residences.
Sahakar The Vibe Sales Gallery
The Vibe, Borsapada Road, Opp
Poisar Gymkhana, Kandivali West,
Mumbai – 400067
Contact Number : 7738678013
Contact Salse Team